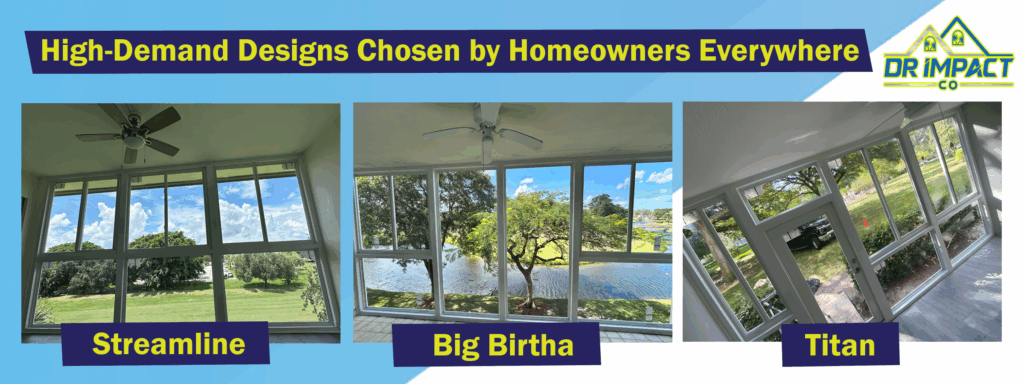
01 / Porch design
Streamline

A balanced window pattern with a clean horizontal division, as shown in our design collection.
Ask about Streamline ↗
More room. More possibility.
Bring your patio or lanai into everyday life with an all-aluminum enclosure and impact-glass options selected for your home.
Plan my project ↗
DR Impact Co · The TitanCore approach

The structure behind your space
Our TitanCore enclosure system uses all-aluminum structural framing with no concealed wood bucks. We plan the frame around compatible impact windows and doors, bringing the structure and the finished look together.
Explore our three porch designs ↗
No wood in our enclosure framing
Our aluminum framing eliminates concealed wood bucks from the enclosure system. That means no wood framing to rot, swell or attract termites within that system.
Aluminum does not develop iron rust. Keep finishes, hardware and connections clean and maintained, especially around salt air. We review your existing patio structure and the selected system’s requirements as part of your project.
The DR Impact porch collection
Meet Streamline, Big Birtha and Titan. Use these looks as a starting point for your porch conversation.
01 / Porch design
A balanced window pattern with a clean horizontal division, as shown in our design collection.
Ask about Streamline ↗02 / Porch design
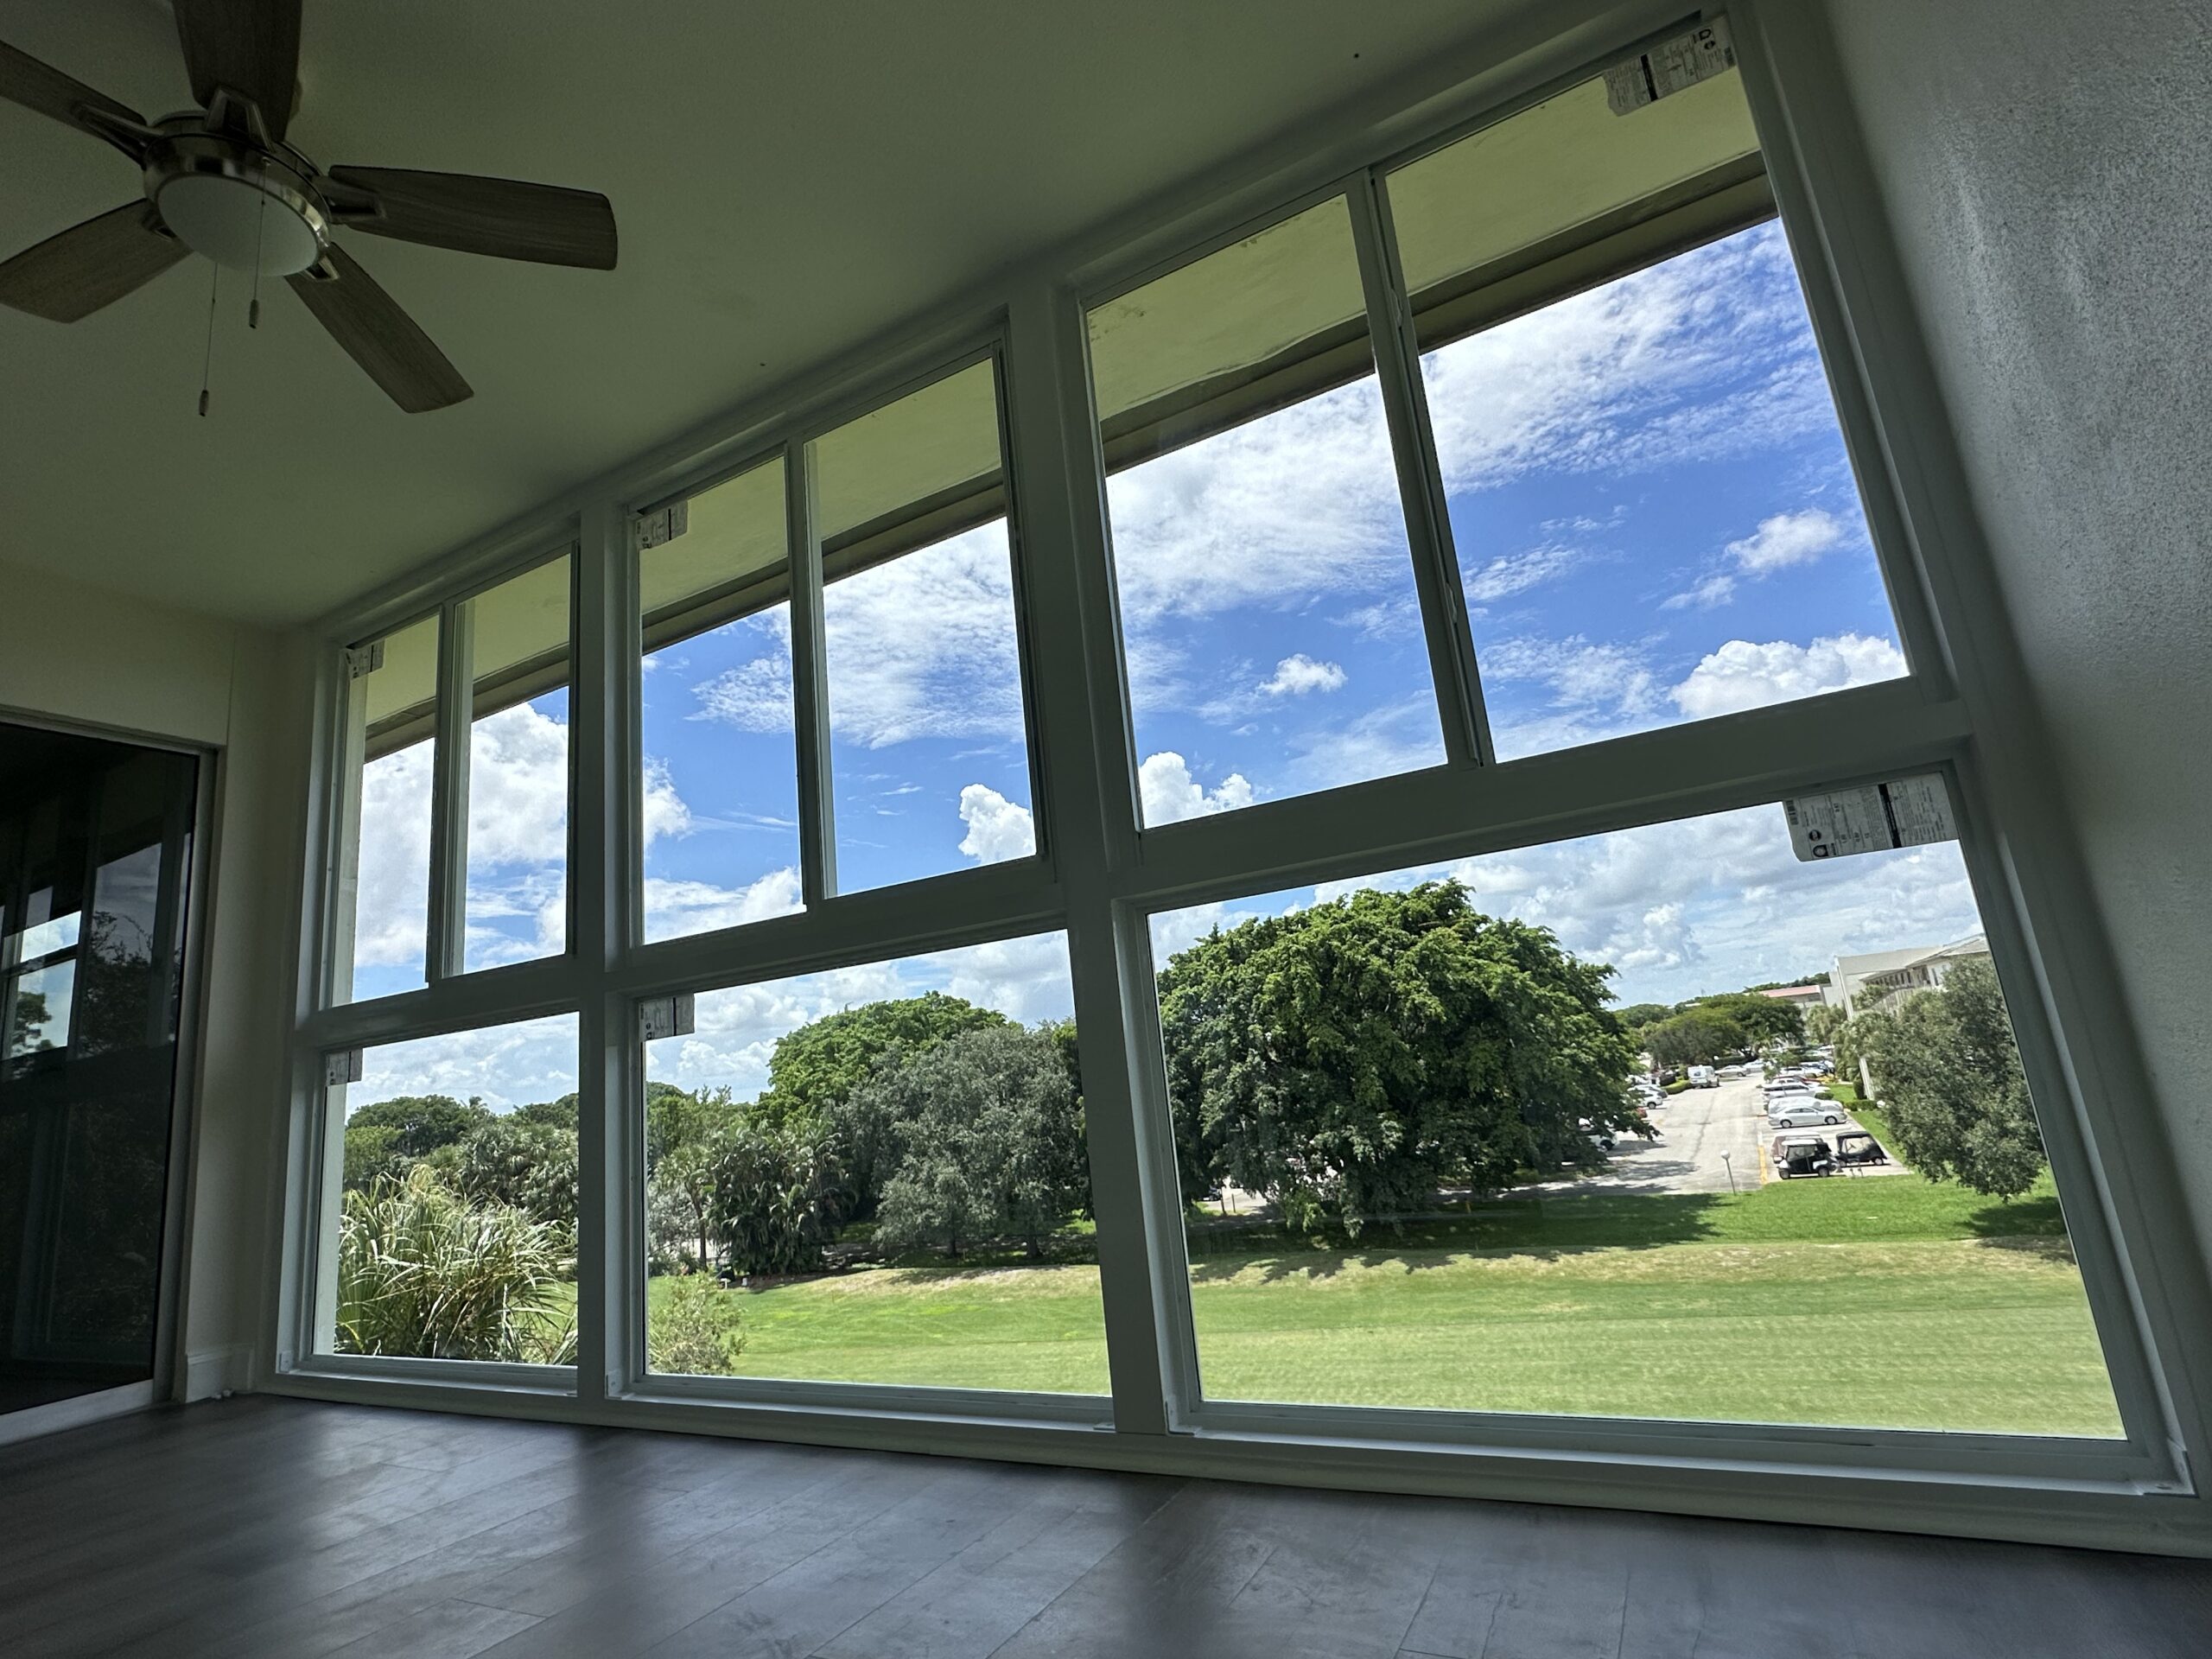
A broad central view framed by side windows for an open, expansive look.
Ask about Big Birtha ↗03 / Porch design
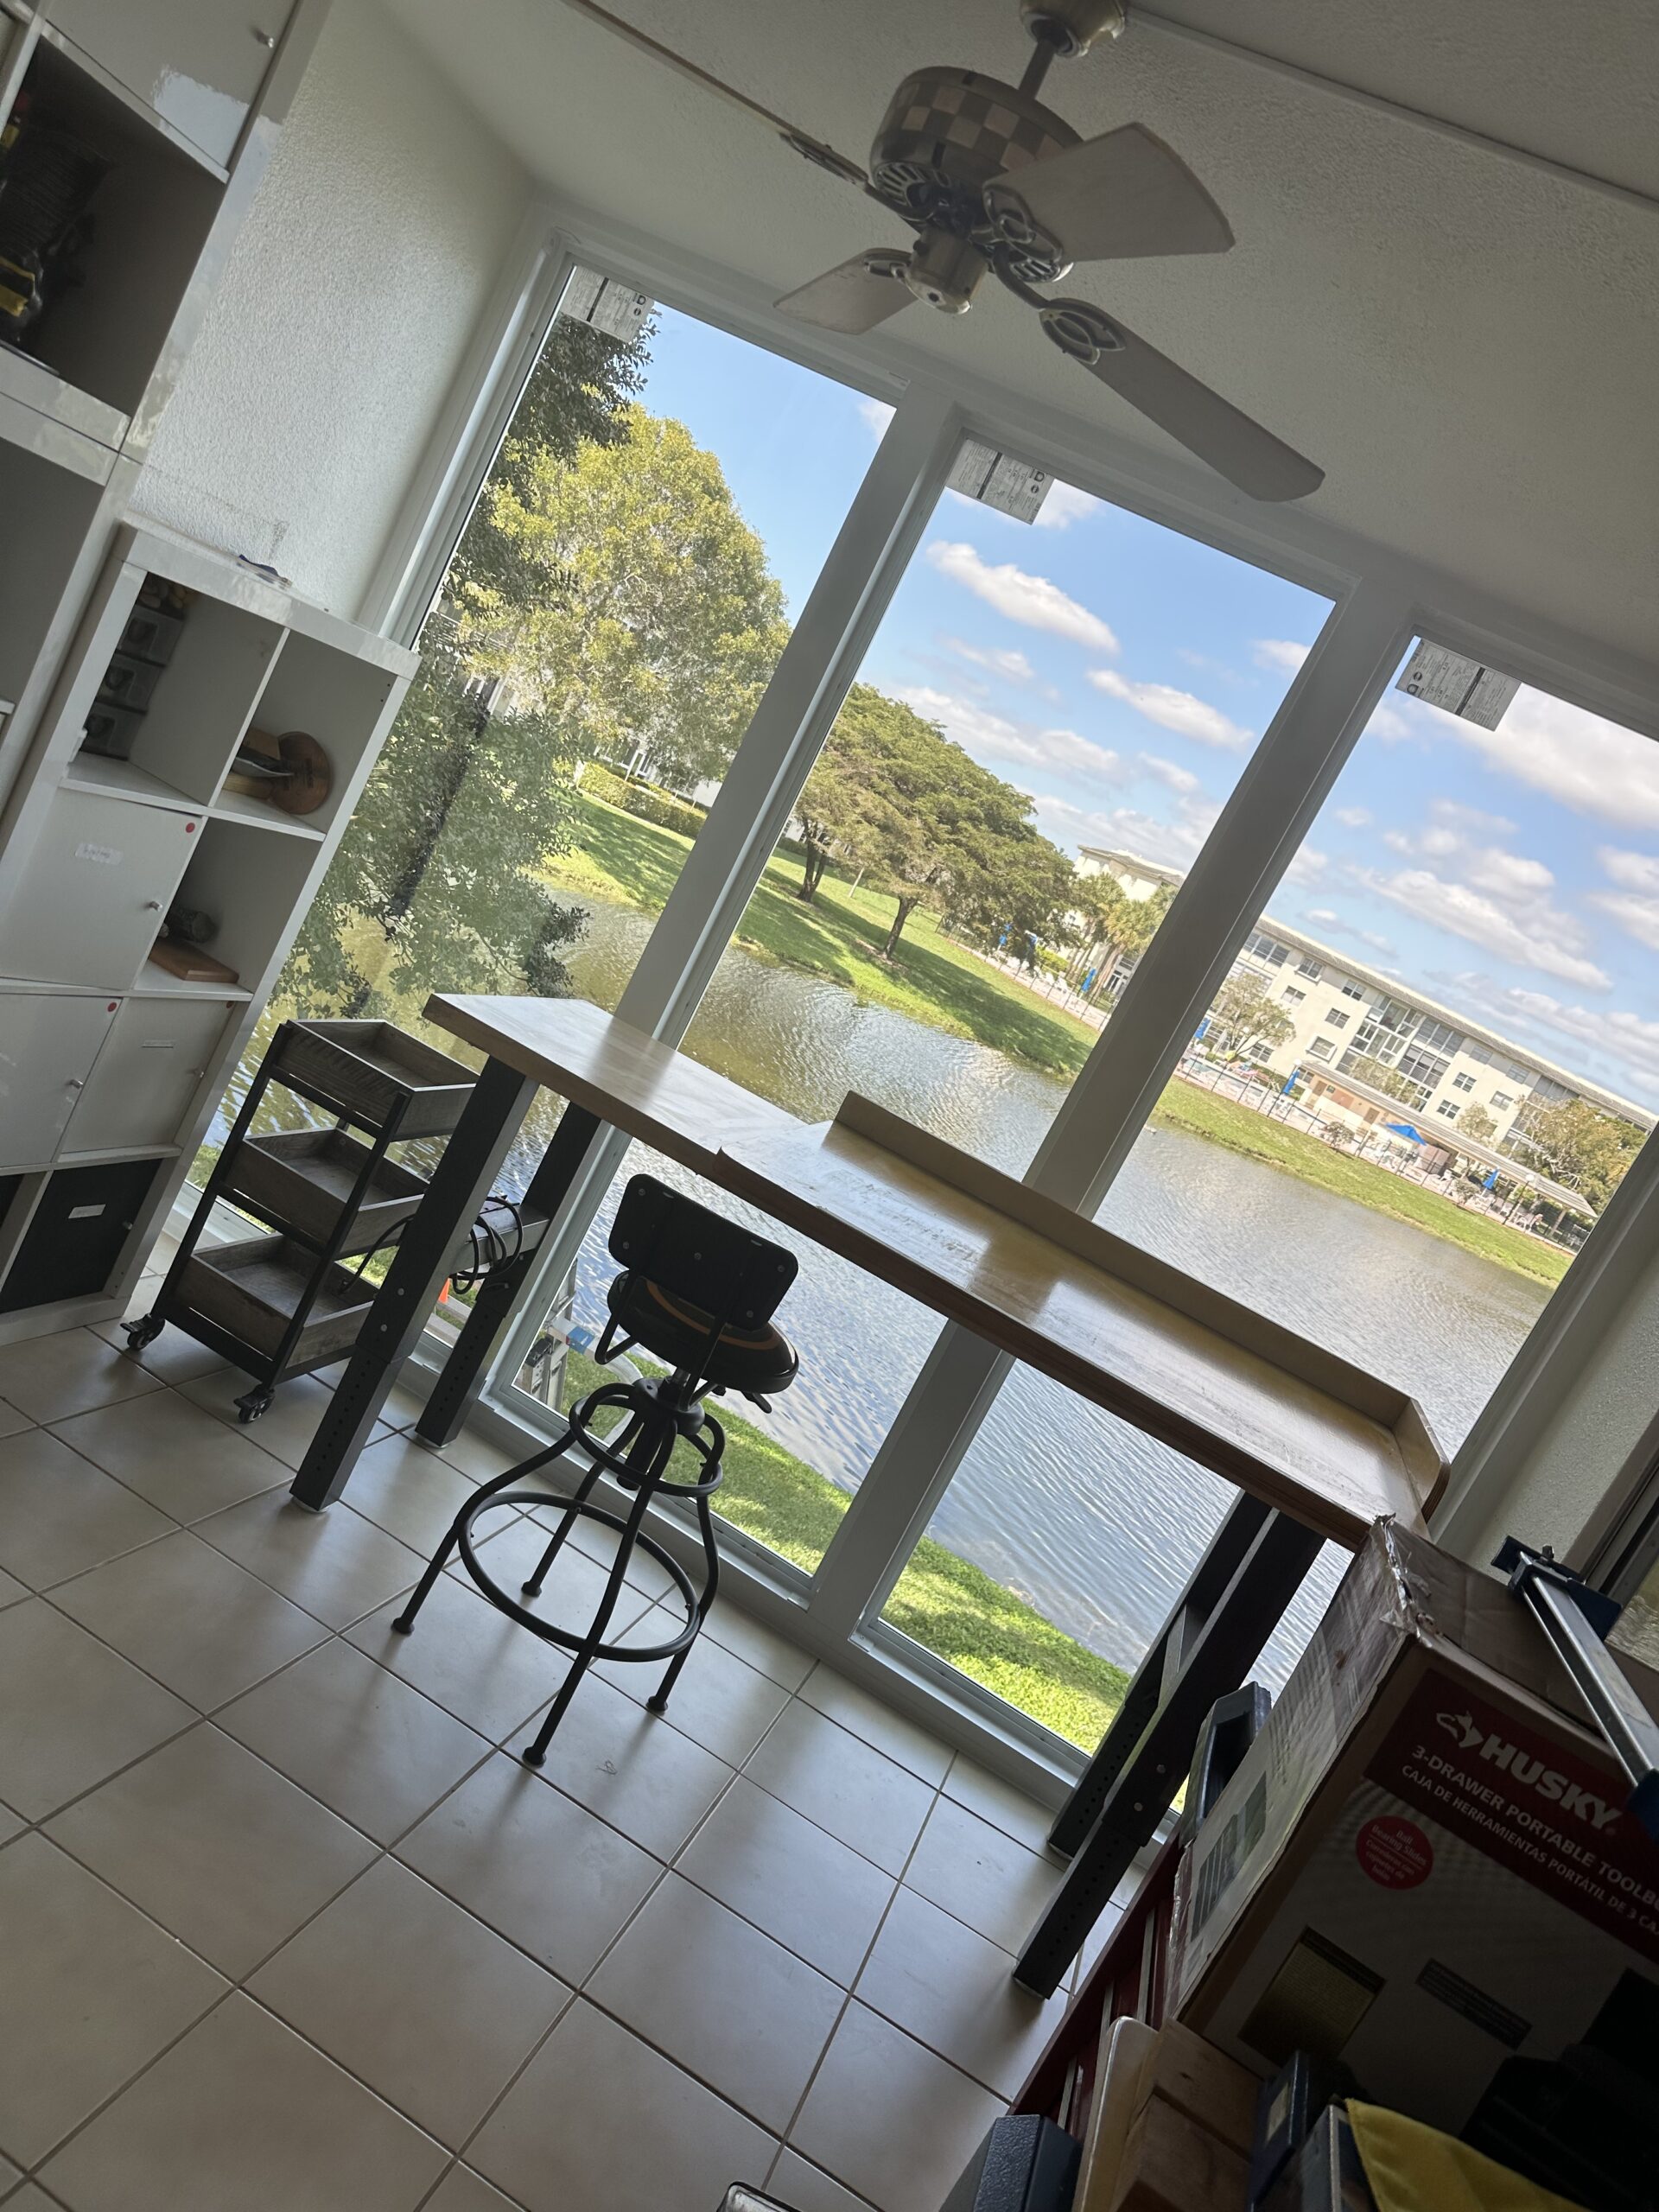
A porch layout that brings the door and surrounding glass together in one coordinated design.
Ask about Titan ↗Window sizes, glass, door placement and structural details are confirmed for your property and the selected approved system.
See the possibilities
Explore the DR Impact collection. Select any photo to see the details in full.



Found a look you love? Let’s talk about your space.
Plan my project ↗Broward County & West Palm Beach
DR Impact Co designs impact patio enclosures for homeowners in Broward County and the West Palm Beach area who want to make more of an existing porch, balcony or lanai. Our TitanCore approach uses all-aluminum structural framing rather than concealed wood bucks. The layout is planned around compatible impact window and door systems, so the framing, openings and appearance work together.
Start with how you want to use the space: a brighter sitting area, a sheltered place to gather or an enclosure with a wider view. We help you compare window arrangements, frame finishes and door access. For condominium projects, bring the association’s requirements and photographs of neighboring approved designs. Final dimensions, structural connections and product approvals determine the configuration available for your property.
Designed around you
Thoughtful product choices. Clear guidance. Attention to your home.
Our TitanCore enclosure approach uses aluminum structural framing, with a modular layout designed around compatible window systems.
Explore window configurations, frame finishes and door placement that suit your home and the way you use your patio.
We review the existing structure, openings and installation requirements before recommending a system.
Compare your choices
Start with how you want to use the space. Then compare the details.
A modular all-aluminum structure planned around the selected windows and doors. Discuss maintenance access, joints and drainage along with the finished appearance.
Compare compatible systems and opening sizes, including options from the brands we offer, such as PGT and ES Windows. Availability is confirmed in your proposal.
The same planning process can accommodate different spaces. Roof condition, slab, attachment points and association requirements guide what can be built.
Make it your own
We start with the space you have, the look you love and how you want to use it.
Service homeowners remember
Read what our customers say about communication, care and the finished work.
Rating checked September 9, 2026.
A clearer estimate
Photograph the patio from inside and outside, include the roof connection and slab, and note approximate opening dimensions. Your estimate should identify the framing system, windows, doors, finish, installation scope and any permit or engineering work. Request the written warranty for the selected products.
Your neighborhood. Your next chapter.
Explore an impact patio enclosure for your condo patio, lanai or home with DR Impact Co. We help residents across Broward County and the Palm Beach area compare layouts, framing and impact-glass options for their property.
Wynmoor
Century Village Deerfield Beach
Sunrise Lakes Phase I, Sunrise Lakes Phase II, Sunrise Lakes Phase III and Sunrise Lakes Phase 4
Kings Point Tamarac, Granville Villages Tamarac and Bermuda Club Condominium
Palm Aire and Cypress Bend
Hawaiian Gardens
Oriole Gardens
Lauderdale West
Century Village Boca Raton and Boca West
Kings Point Delray
Patio enclosure options for community residents
From these communities to homes in the West Palm Beach area, tell us your city, community name and the space you want to improve. Share your association’s design requirements and a few patio photos so we can review suitable options for your property.
Before you decide
We first assess your roof, slab, framing and proposed layout. Existing conditions determine what can be reused and what work is needed.
No. Performance depends on the approved product, opening size, anchoring and complete project design. Your proposal should identify the selected system and applicable documentation.
Yes. Share your association’s design requirements early so we can review the layout and finishes with you.
Our team is based in Oakland Park and serves Broward County and the West Palm Beach area. Share your property address when requesting an estimate so we can confirm the project location and scope.
Call 954-508-2616 or use the form below. Share your product choice, city, approximate dimensions and project photos. We will help you identify the next step and what information is needed for a proposal.
From first idea to finishing details
A local team. A personal conversation.
Tell us what you are planning and where your property is located. We’ll help you explore the next step.
Prefer to compare products in person?
Call to arrange a showroom consultation.
4754 NE 12th Ave, Oakland Park, FL 33334