Insulated panel construction
Our current offering uses 3-inch aluminum-skinned insulated panels to help limit heat transfer.

A better space for what matters.
Explore DuraCool insulated panel sheds with a custom layout for storage, a workshop or another use suited to your property.
Plan my project ↗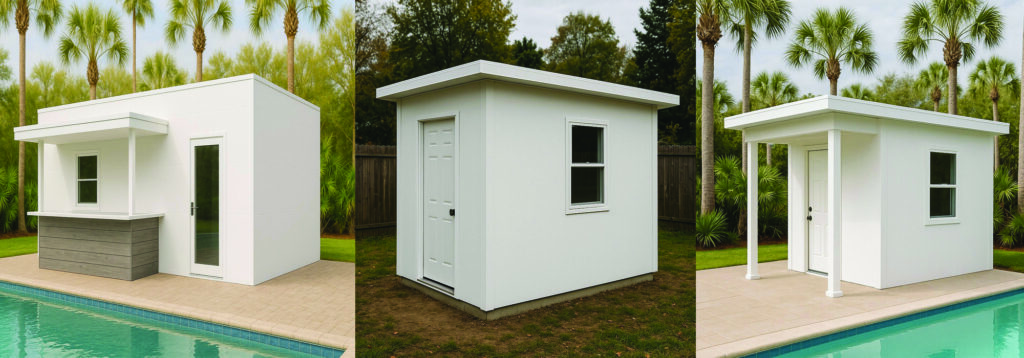
Broward County & West Palm Beach
DuraCool insulated panel sheds offer an alternative to an uninsulated storage building when the materials and layout matter to how you will use the space. Our DuraCool offering uses 3-inch aluminum-skinned insulated panels with a thermal-break design. Insulation helps limit heat transfer, but it does not actively cool the interior or make the building a conditioned room by itself.
Start with what needs to fit inside: tools, storage shelving or a work area. Then consider door access, natural light, roof style and finishes. Our collection includes custom layouts and window and door choices. Electrical work, cooling, flooring and the intended use need to be reviewed separately as part of the complete project. We help homeowners in Broward County and the West Palm Beach area consider the shed in relation to the property, not just as a standalone box.
Designed around you
Thoughtful product choices. Clear guidance. Attention to your home.
Our current offering uses 3-inch aluminum-skinned insulated panels to help limit heat transfer.
Discuss doors, windows, roof style and finishes around how you plan to use the space.
Foundation, access, electrical work and any proposed air conditioning should be considered before specifying the shed.
Compare your choices
Start with how you want to use the space. Then compare the details.
Plan access around the items you will move in and out. Door size, shelves and clear floor space matter as much as the exterior dimensions.
Discuss light, power, ventilation and the type of work you expect to do. Insulated panels are one part of creating a suitable workspace.
Compare roof styles, colors, windows and doors with the surrounding home. Confirm access for construction and any foundation work before finalizing the design.
Make it your own
We start with the space you have, the look you love and how you want to use it.
Service homeowners remember
Read what our customers say about communication, care and the finished work.
Rating checked September 9, 2026.
A clearer estimate
Bring a site photo, approximate footprint, access measurements and a list of intended uses. Ask the estimate to identify the panels, roof, openings, foundation, installation and any separately scoped electrical or cooling work.
Before you decide
No. Insulation limits heat transfer but does not actively cool the space. Cooling and electrical work require separate planning.
Tell us your intended use before design. Restrictions, permitting, electrical and conditioning requirements need review.
Size, access, foundation, openings, finishes and additional work affect the scope. Bring photos and approximate dimensions.
Our team is based in Oakland Park and serves Broward County and the West Palm Beach area. Share your property address when requesting an estimate so we can confirm the project location and scope.
Call 954-508-2616 or use the form below. Share your product choice, city, approximate dimensions and project photos. We will help you identify the next step and what information is needed for a proposal.
From first idea to finishing details
A local team. A personal conversation.
Tell us what you are planning and where your property is located. We’ll help you explore the next step.
Prefer to compare products in person?
Call to arrange a showroom consultation.
4754 NE 12th Ave, Oakland Park, FL 33334