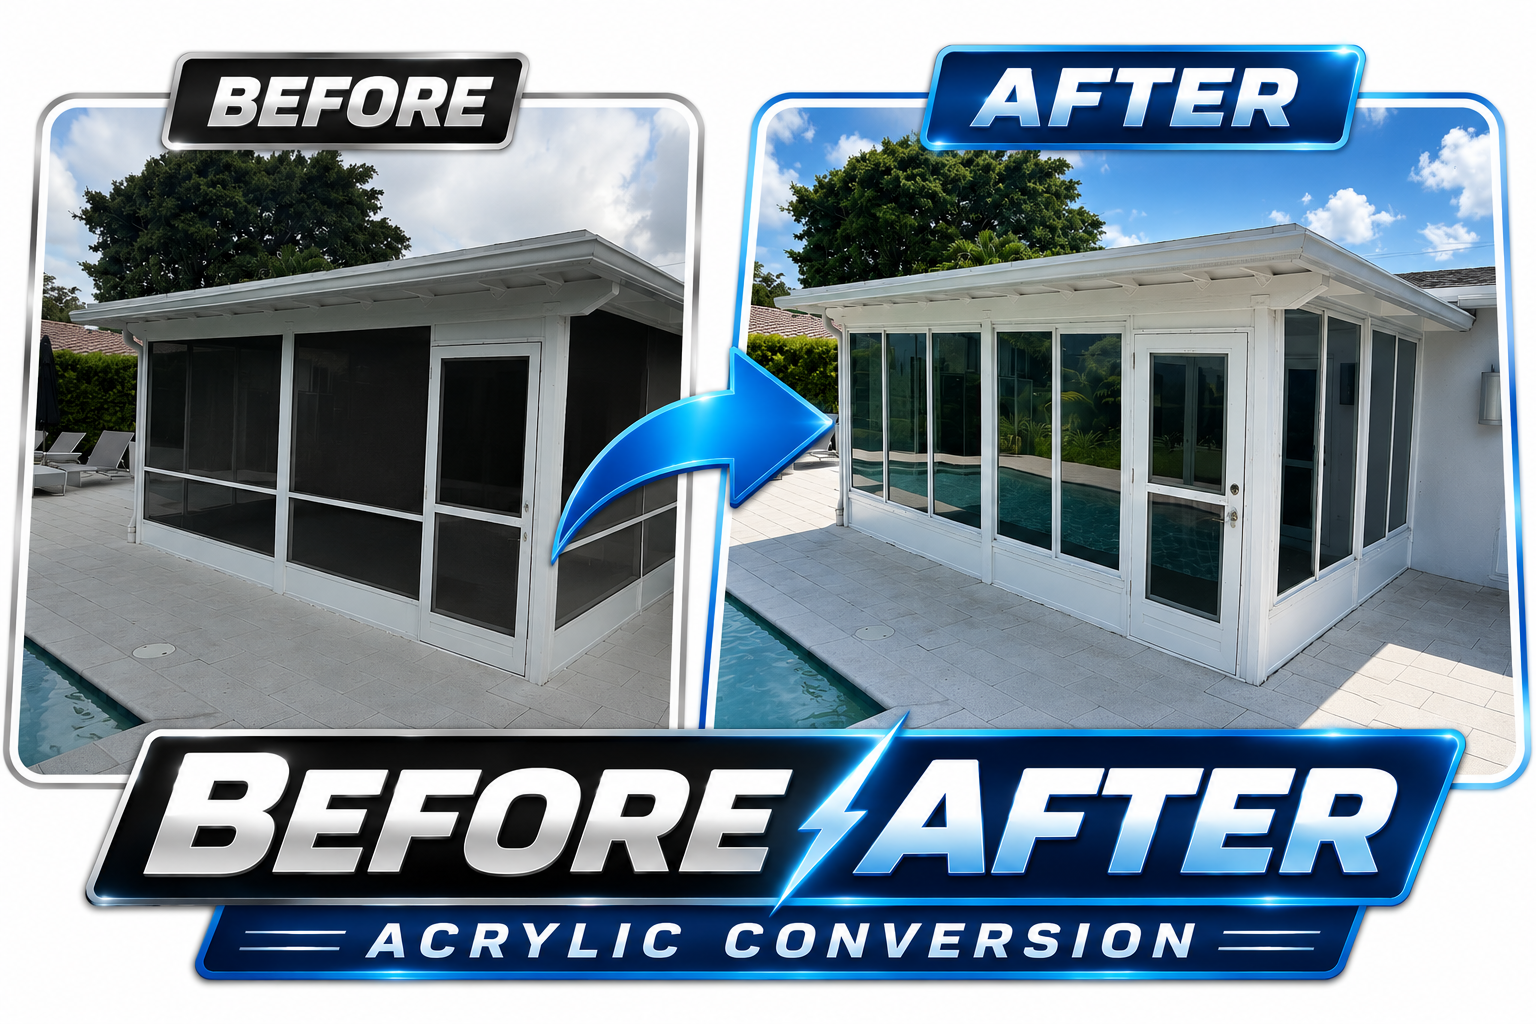
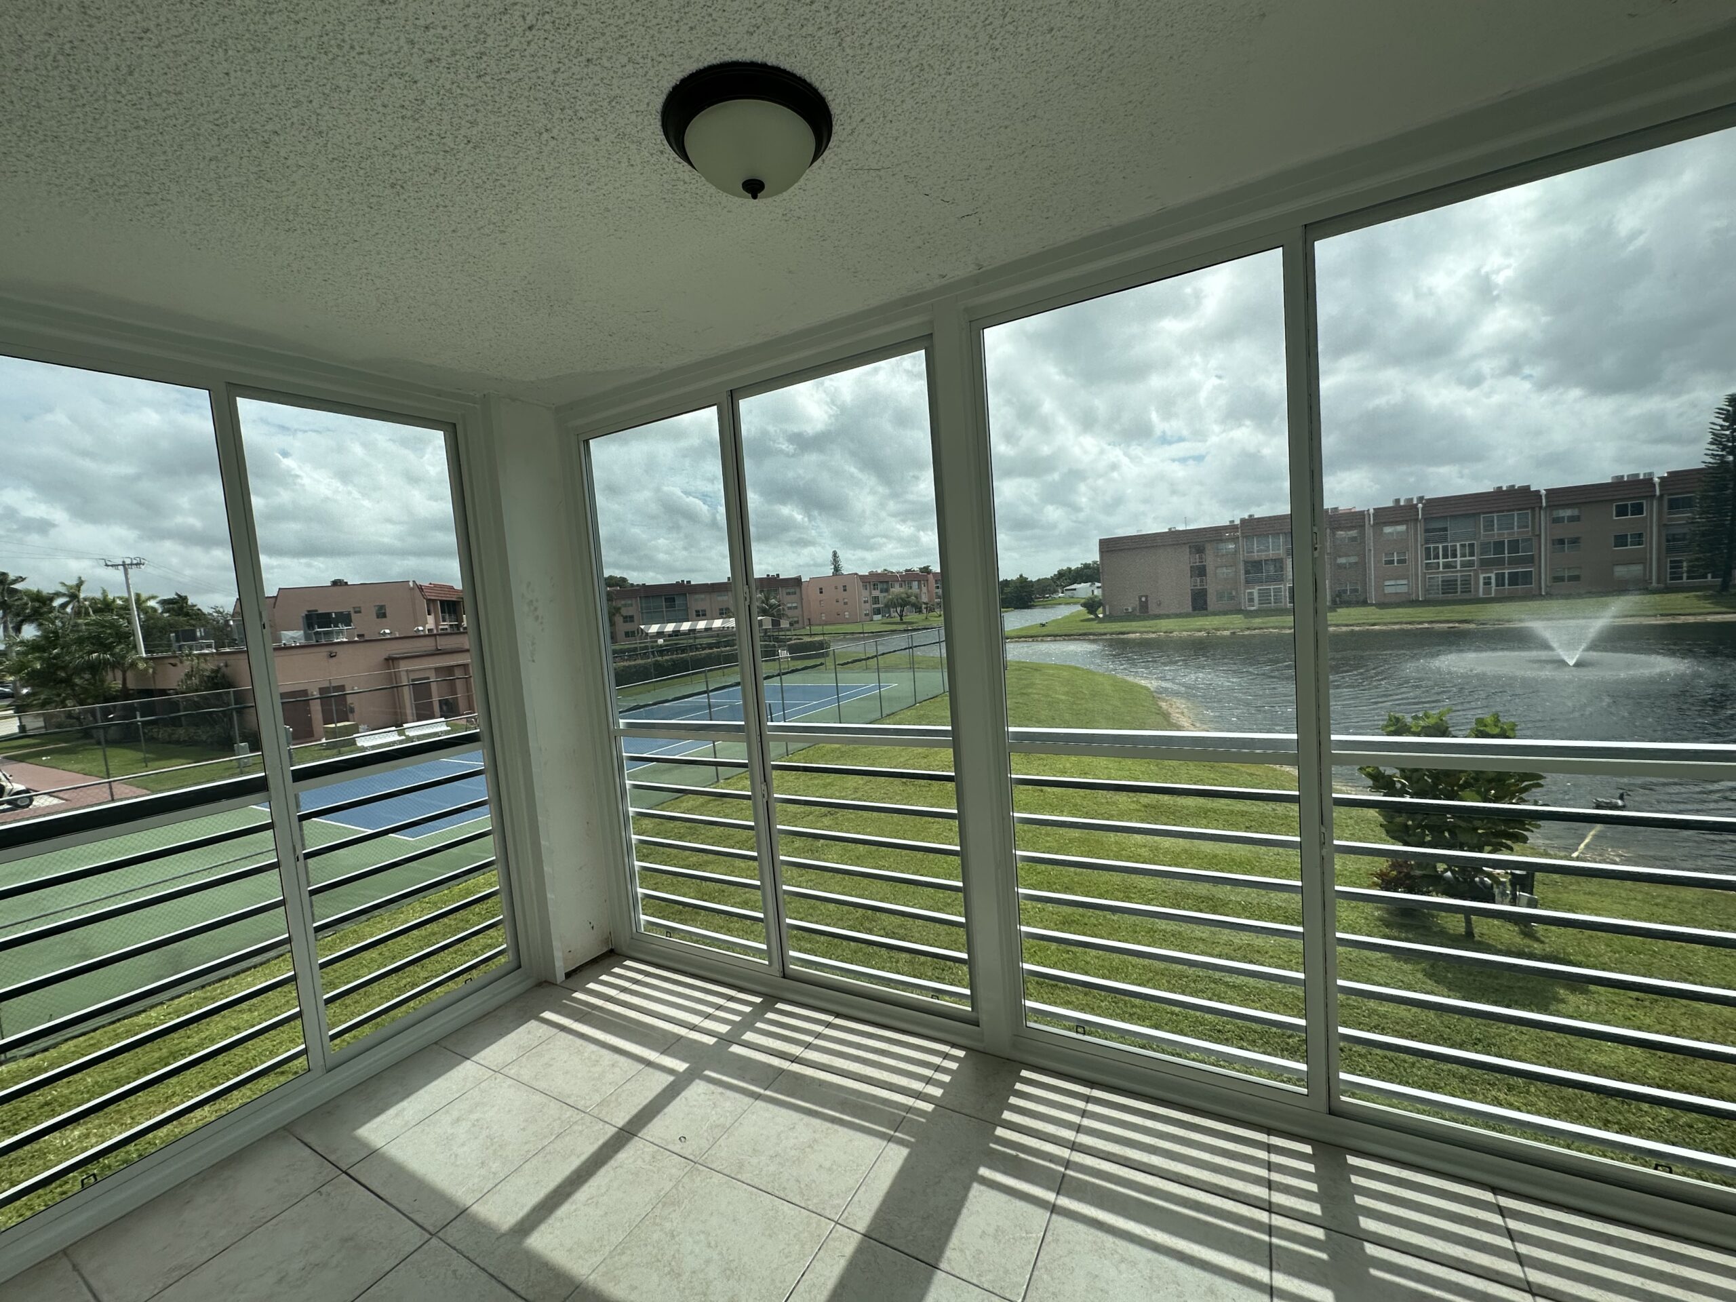
Transform a suitable screened condo patio or home porch with VistaBreeze acrylic systems. Keep the daylight and create a more sheltered space with DR Impact Co.
Condo patio or home porch? Start with the space you have.
We review your existing enclosure and the look you want before planning the conversion.
Condo communities
Keep the view. Refine the patio.
Convert a suitable screened condo patio with VistaBreeze acrylic panels. Bring your association’s requirements so we can review frame colors, panel appearance and the existing building together.
Explore an acrylic conversion for your screened porch. We assess the frame, roof connections and door layout to see what can be reused and what needs attention.
Explore the DR Impact collection. Select any photo to see the details in full.
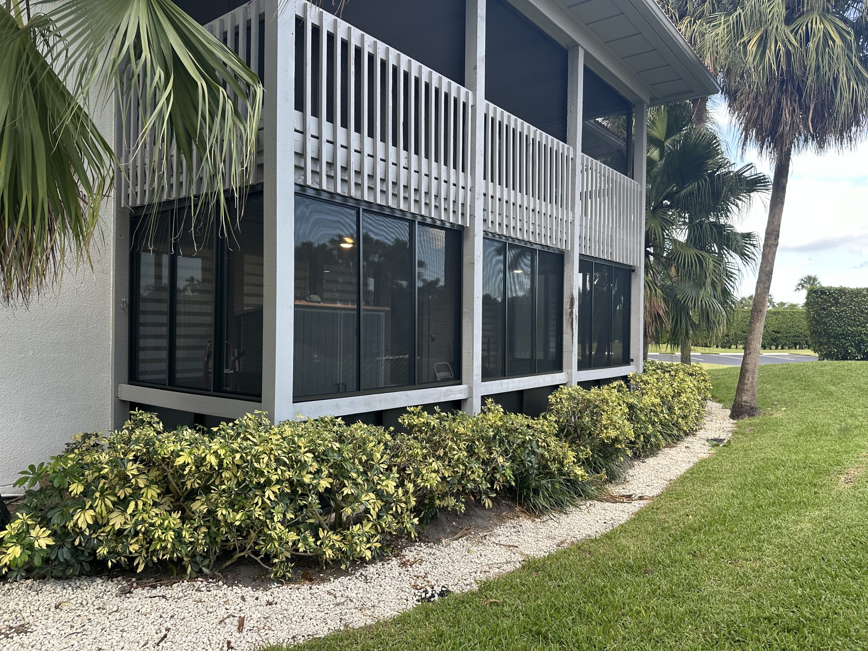
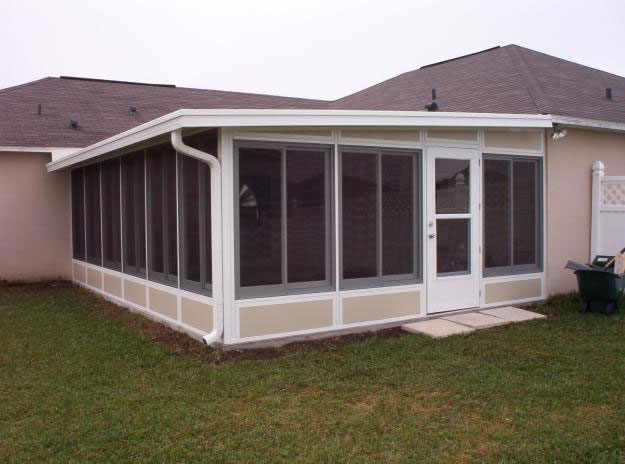
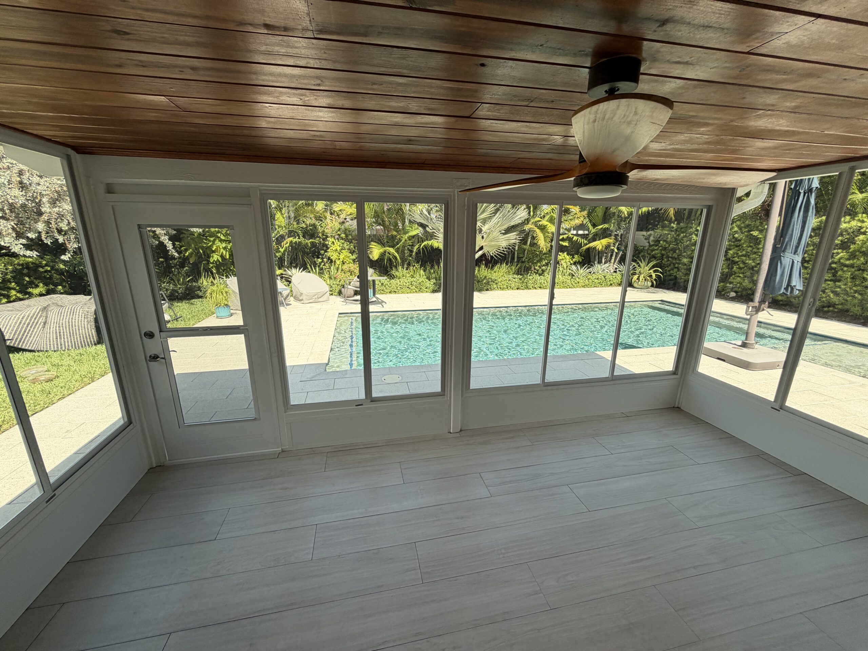
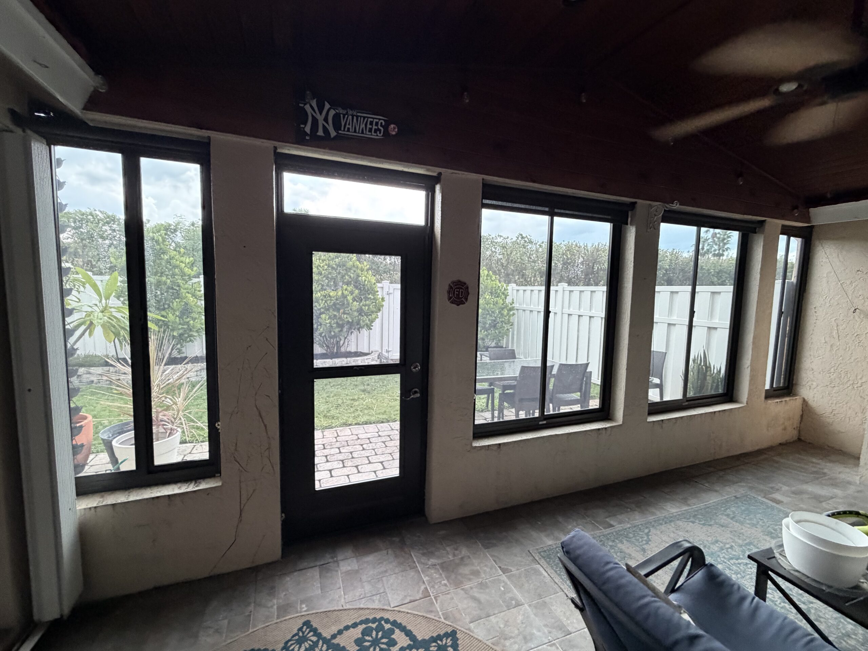
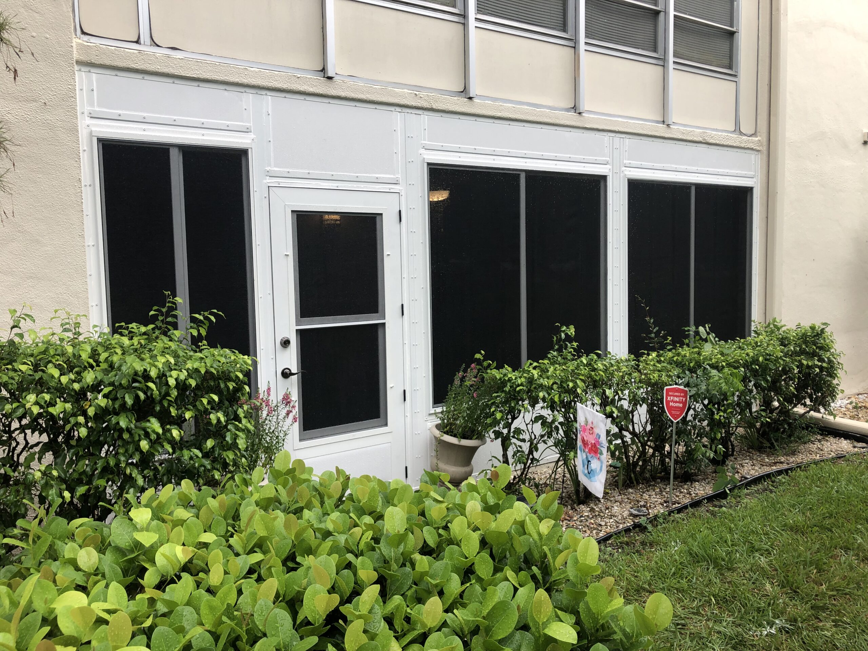
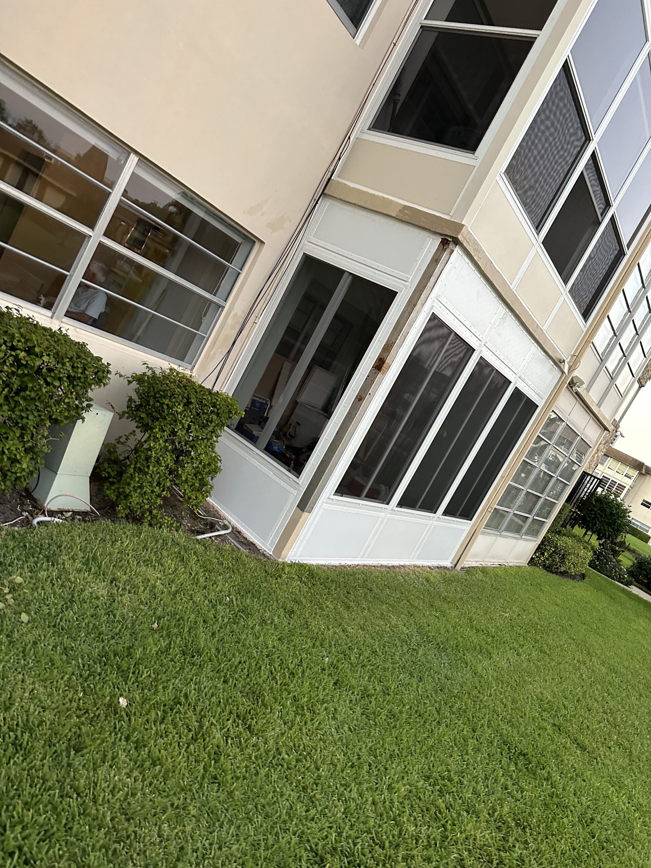
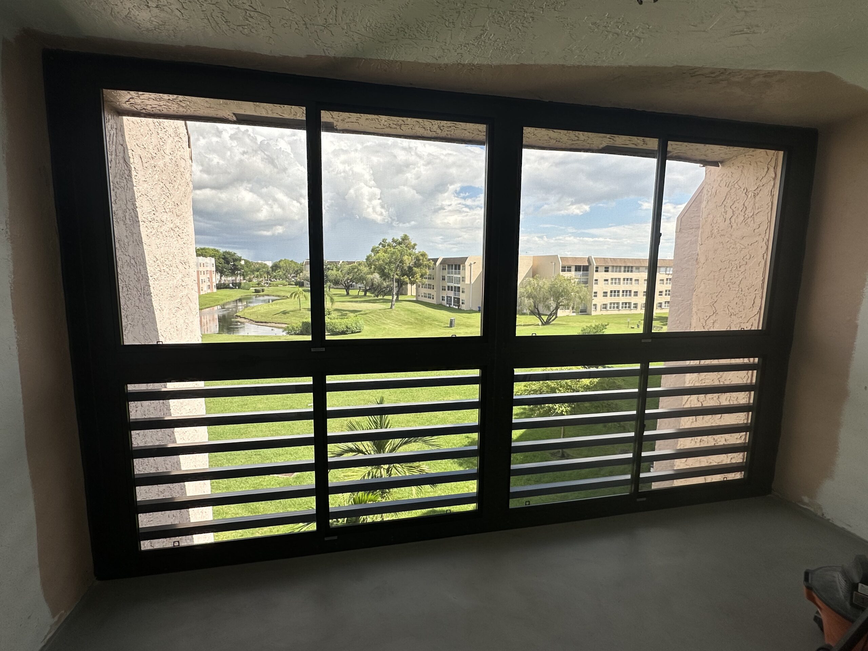
↗Poolside acrylic patio with white framing and a wood ceiling↗Home porch conversion with dark frames and a matching door↗Condo acrylic patio with white frames and garden access↗Corner condo patio enclosure with white framing↗Dark-frame condo enclosure overlooking the community grounds↗White-frame condo patio with lake and tennis court views
DR Impact Co’s average planning range for an acrylic screen room conversion is $50–$55 per square foot of wall area. An impact enclosure can range from $95–$115 per square foot of wall area. Measure the walls you want to enclose—not the patio floor—to compare your budget.
Your wall-area estimate
20 ft total width × 8 ft high = 160 sq ft
Acrylic · $50–$55/sq ft$8,000–$8,800
Impact · $95–$115/sq ft$15,200–$18,400
Illustrative savings at the midpoint$8,400 · 50% less$8,400 acrylic compared with $16,800 impact.
Bars compare midpoint estimates; the scale ends at the impact range’s upper estimate. Rates supplied by DR Impact Co, September 2026. Budget illustration only—not a guaranteed quote or discount.
Roof work is separate. This calculator estimates enclosure wall costs only. A new or replacement roof, structural repairs, unusual openings and other project requirements need a separate review. Final pricing depends on design, existing conditions, location and the scope listed in your written proposal.
Acrylic is not hurricane-impact-rated glass. An acrylic retrofit does not make a non-impact-rated screen room hurricane-impact rated. An impact enclosure must be evaluated as a complete system, including its roof, framing, glazing, attachments and supporting structure.
Ask about available financing options, approval requirements and total financing costs when planning your budget.
How to measure a screen room for an acrylic conversion
Always write width first, then height: 20 ft wide × 8 ft high = 160 sq ft for one wall.
Example with two returning screen walls. Count each wall once; the height is applied after adding the widths.
Measure the width of each wall you want to convert, from end to end. Include left and right return walls and any additional screen wall sections.
Add all those widths together. For example: 20 ft + 10 ft + 10 ft = 40 ft total wall width.
Measure the common wall height from the bottom to the top of the enclosure opening. Multiply total width × height: 40 ft × 8 ft = 320 sq ft.
If heights differ, calculate each wall separately: width × height for each wall, then add the areas. Sloped or irregular walls need a project review.
Use feet throughout; 6 inches = 0.5 ft. Include only walls being converted. Send photos and note doors or unusual openings so our team can confirm the final measured scope. These are preliminary measurements, not ordering dimensions.
Acrylic patio enclosures in Broward County & West Palm Beach
Can your screened porch become an acrylic sunroom?
DR Impact Co reviews existing screen rooms and condo patios for acrylic conversions from our Oakland Park showroom. Start with your structure, your goals and your budget.
01
Review what can stay
Send photos of the full patio, roof connections, frame, floor and doors. An existing enclosure is not automatically suitable for conversion. We review its condition and the proposed layout before deciding what can be reused or needs replacement.
02
Choose the result you want
An acrylic conversion suits homeowners looking for a more sheltered patio while retaining the view. If hurricane-impact protection is your priority, compare a complete impact enclosure proposal. Do not assume either option creates approved air-conditioned living space.
03
Compare a complete proposal
Bring approximate dimensions, your property address and any condo or HOA requirements. Compare the same scope: panels, framing, doors, roof work, required approvals, installation and warranty. A larger porch should receive its own estimate rather than a scaled-up version of this example.
Screen-to-acrylic conversion: common questions
Is acrylic cheaper than impact glass for an existing screen room?
DR Impact Co’s planning rates are $50–$55 per square foot of wall area for acrylic and $95–$115 for impact. For 320 sq ft of walls, that is $16,000–$17,600 for acrylic versus $30,400–$36,800 for impact. Compare the same measured scope; roof work is quoted separately.
Can I keep my existing screen enclosure frame and roof?
Possibly, after a project review. The frame condition, connections, roof, supporting structure and proposed panels determine what can remain. Photos are a useful starting point; final recommendations require a property-specific assessment.
Does acrylic make a patio hurricane-impact rated?
No. The acrylic retrofit described here is not an upgrade to hurricane-impact-rated construction. If that is your goal, ask us to review a complete impact patio enclosure and its project-specific requirements.
What if I also need an insulated patio roof?
Roof work is not included in the wall-area calculator. Tell us whether you need a new roof or want to retain the existing one so we can review its condition and quote the appropriate roof scope separately.
Can a condo balcony or patio be converted to acrylic?
We review suitable condo patios as well as home screen rooms. Bring association requirements covering exterior appearance, frame colors and permitted alterations. Building conditions and applicable project approvals must be reviewed before work is planned.
How do I care for acrylic patio panels?
Acrylic scratches easily. Gently rinse grit away before touching the panel, then follow the panel manufacturer’s cleaning directions using soft, clean materials. Read our acrylic patio window cleaning guide for the full routine.
DR Impact Co uses VistaBreeze acrylic systems for screened-patio conversions in Broward County and the West Palm Beach area. We work with homeowners in condominium communities and single-family homes, starting with the existing porch or patio structure. We review framing condition, panel layout, door access and the finish you want before recommending a conversion.
Our acrylic offering includes 3/16-inch panels with clear, gray or bronze options. Acrylic helps reduce wind-driven rain, dust and pollen compared with an open screen room, but it is not hurricane impact-rated glass. It also needs the correct allowances for expansion and contraction. We explain cleaning and storm preparation for the selected system so you can compare the everyday benefits and care requirements before deciding.
Designed around you
What makes the difference.
Thoughtful product choices. Clear guidance. Attention to your home.
01
Retrofit possibilities
A suitable existing aluminum screen enclosure may be reused after an assessment of its condition and layout.
02
Your finish, your view
Compare clear, gray or bronze acrylic options with white or bronze framing to complement your home.
03
Everyday weather protection
Acrylic helps reduce wind-driven rain and debris. It is not hurricane impact-rated glass and must be used according to the system’s care and storm instructions.
Compare your choices
Acrylic Sunrooms: find your fit.
Start with how you want to use the space. Then compare the details.
Existing-frame retrofit
Reuse suitable aluminum framing after inspection. This can reduce the amount of rebuilding, but damaged framing, attachments or a changed layout may require additional work.
Panel and frame finishes
Compare clear, gray and bronze acrylic with white or bronze framing. Review samples in relation to your view, sun exposure and existing exterior colors.
Acrylic or impact glass
Choose based on your intended use and required performance. Acrylic provides everyday weather shelter; an impact-glass enclosure is a different system with different approvals and costs.
Make it your own
Keep the light. Enjoy the space.
We start with the space you have, the look you love and how you want to use it.
Options to discuss
Existing-enclosure retrofit or new framing
Clear, gray and bronze panel options
White or bronze frames and door layouts
Service homeowners remember
Confidence starts with the people.
Read what our customers say about communication, care and the finished work.
Measure the width and height of the walls to be converted, not just the patio floor. Include areas where kick plates will change, the number of doors and photographs of the existing frame. Final pricing depends on measured area, condition, finish and installation scope.
Your neighborhood. Your next chapter.
Acrylic patio conversions for South Florida communities.
DR Impact Co helps condo residents and homeowners explore VistaBreeze acrylic conversions for suitable screened patios and porches across Broward County and the Palm Beach area.
Coconut Creek
Wynmoor
Deerfield Beach
Century Village Deerfield Beach
Sunrise
Sunrise Lakes Phase I, Sunrise Lakes Phase II, Sunrise Lakes Phase III and Sunrise Lakes Phase 4
Tamarac
Kings Point Tamarac, Granville Villages Tamarac and Bermuda Club Condominium
Pompano Beach
Palm Aire and Cypress Bend
Lauderdale Lakes
Hawaiian Gardens
Margate
Oriole Gardens
Plantation
Lauderdale West
Boca Raton
Century Village Boca Raton and Boca West
Delray Beach
Kings Point Delray
Lauderdale East 55+ Community
Patio enclosure options for community residents
Many more South Florida residents.
From these communities to homes in the West Palm Beach area, tell us your city, community name and the space you want to improve. Share your association’s design requirements and a few patio photos so we can review suitable options for your property.
Can you convert a screened patio in my condo community?
Yes, we offer acrylic patio conversions in condo communities. The existing structure must be suitable, and your association’s design and approval requirements need to be reviewed before work is planned.
Is acrylic the same as hurricane impact glass?
No. Acrylic is a different material and the acrylic system offered here is not hurricane impact-rated. Ask us to compare both options for your project.
Will this become an air-conditioned room?
Enclosing a patio does not automatically make it conditioned or habitable space. Tell us your intended use so the appropriate design requirements can be reviewed.
How is an acrylic enclosure maintained?
Follow the selected manufacturer’s cleaning instructions. Ask for approved cleaners, suitable soft materials and the required storm preparation procedure.
Do you serve my area?
Our team is based in Oakland Park and serves Broward County and the West Palm Beach area. Share your property address when requesting an estimate so we can confirm the project location and scope.
How do I get an estimate?
Call 954-508-2616 or use the form below. Share your product choice, city, approximate dimensions and project photos. We will help you identify the next step and what information is needed for a proposal.
From first idea to finishing details
Let’s make the next step simple.
Tell us about your project. Share photos, location and priorities.
Compare the right options. Review layout, finishes and scope.
Know what is included. Discuss the proposal, scheduling and project requirements.